
Floor Plan Maker
VerifiedTurn ideas into clean floor plans in just a few clicks.
Quick facts
- Best for
- Floor plans
- Pricing
- Free
- Editor rating
- 5 / 5
- Community saves
- 0
About Floor Plan Maker
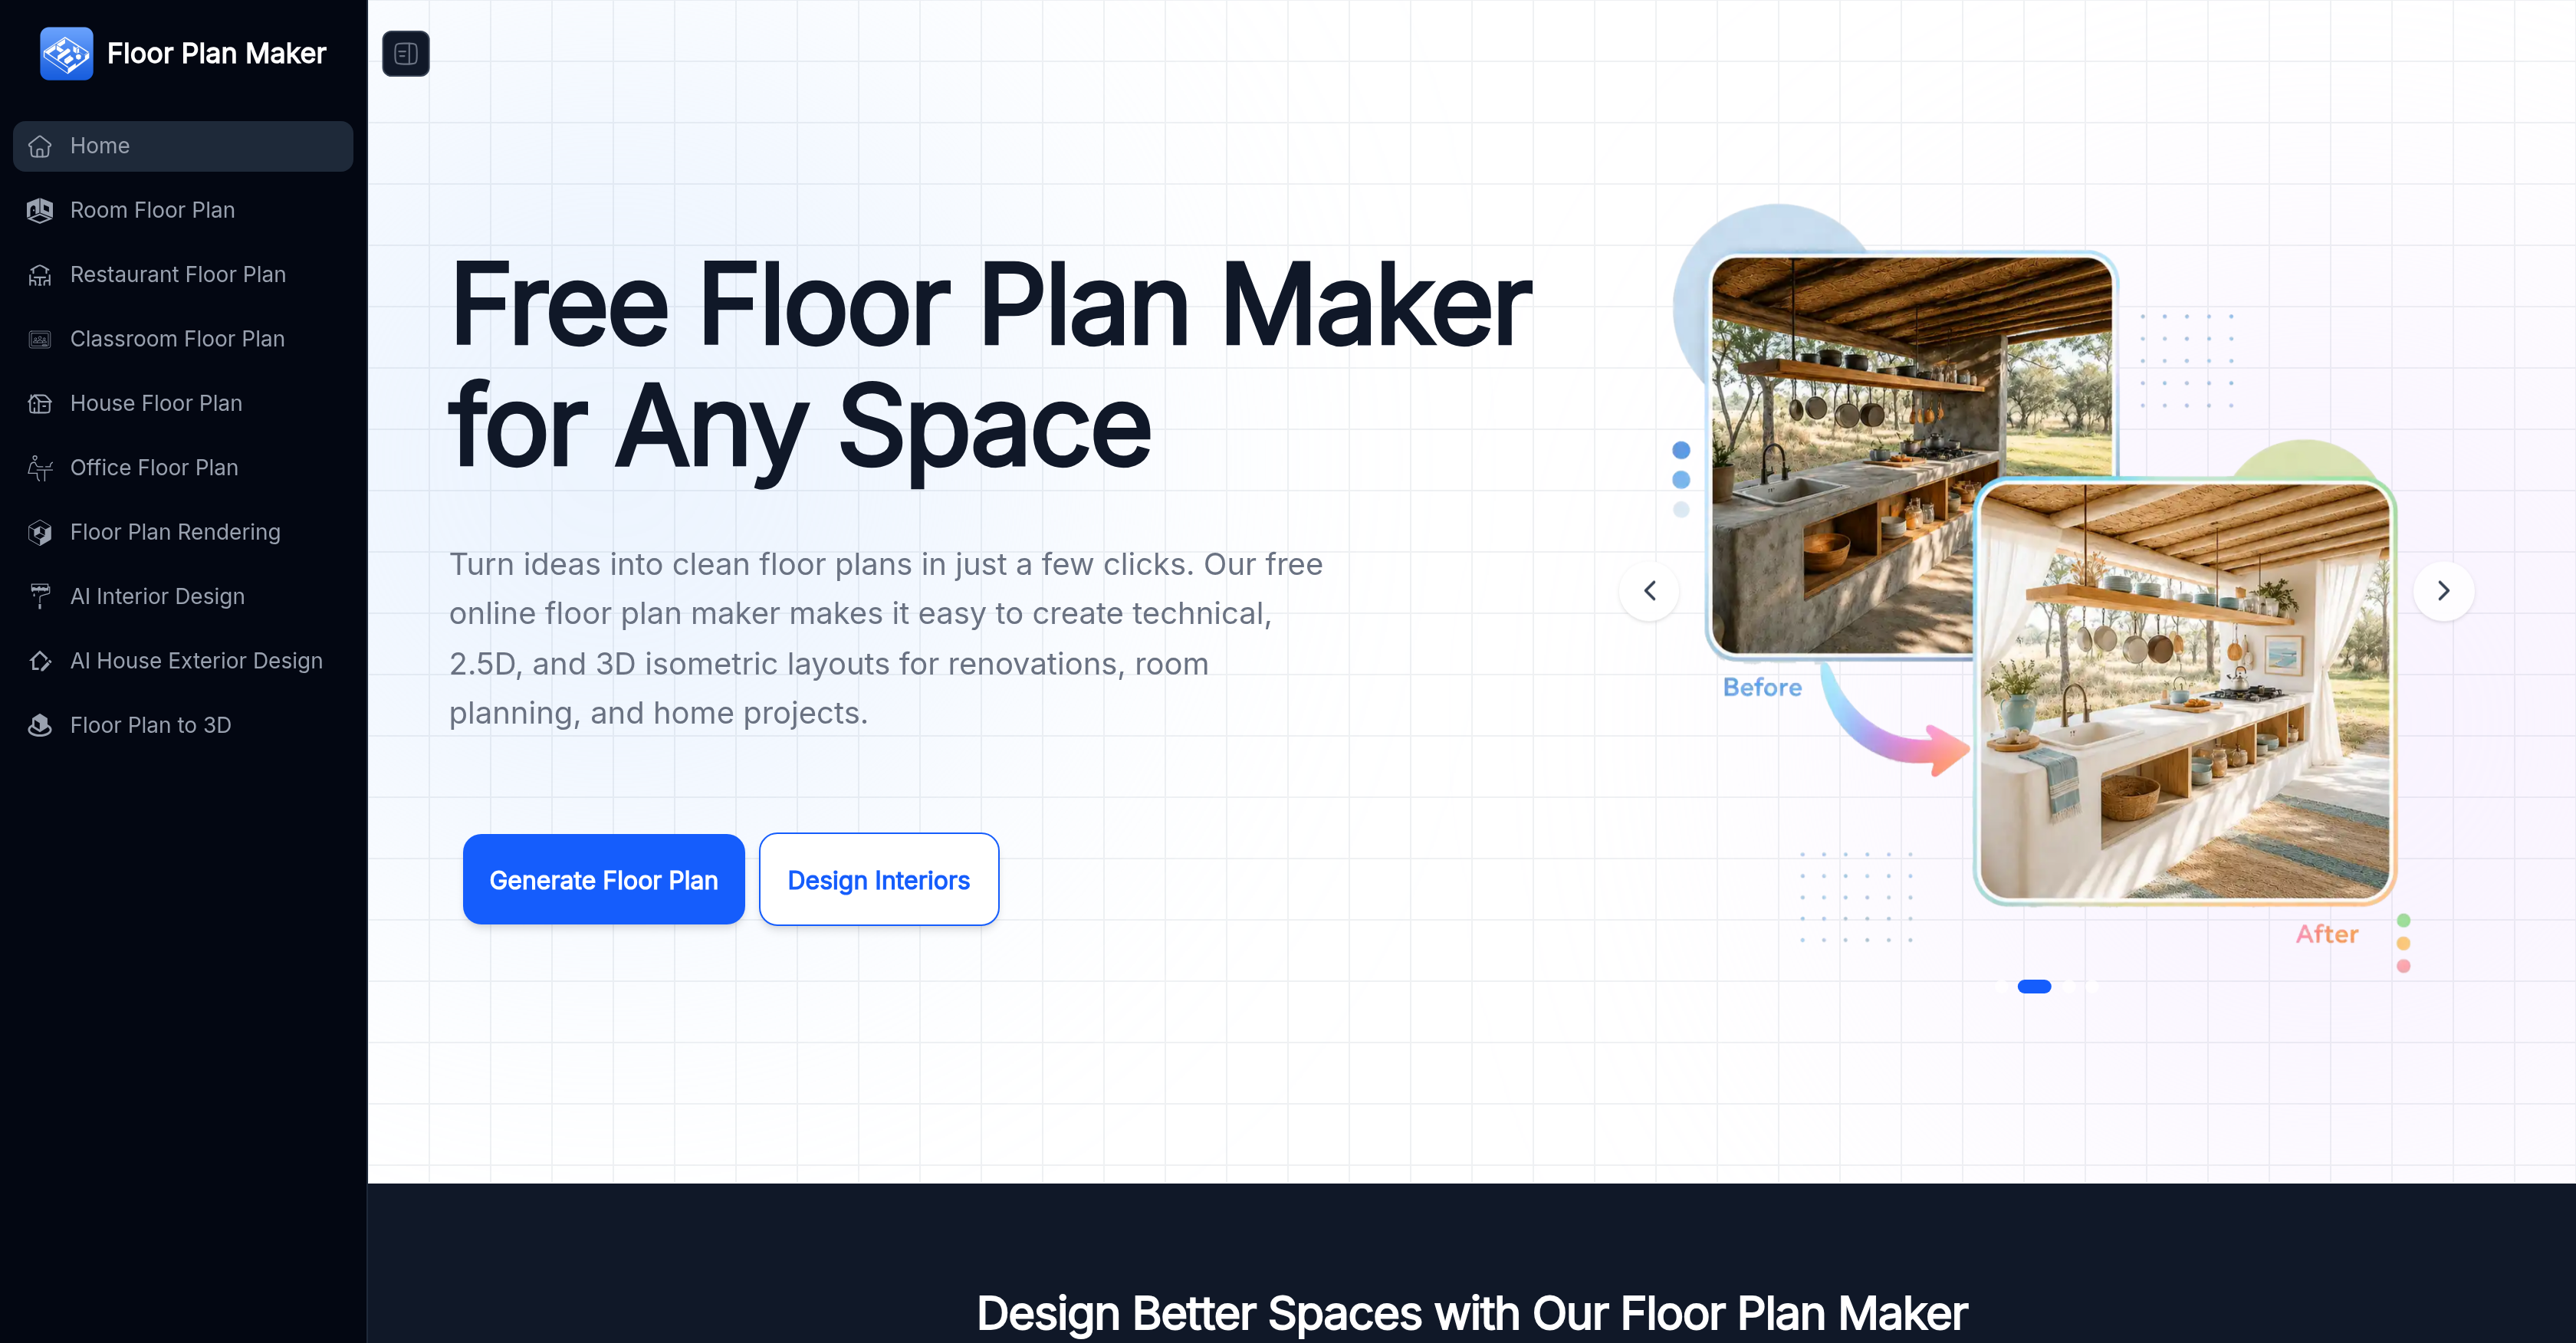
Socials: Floor Plan Maker is an online tool that enables users to create technical, 2.5D, and 3D isometric floor plans. This tool utilizes artificial intelligence to make the design process simpler and more efficient. It caters to various needs, from home renovations, room planning, and real estate presentations to designing interiors and exteriors of buildings. Users can generate their floor plans in minutes using predefined templates and adjusting specific entities such as bedrooms, bathrooms, kitchens, and living areas. Moreover, Floor Plan Maker provides the ability to evaluate and compare different room arrangements, aiding users in optimizing small spaces and exploring diverse layout ideas. This tool also accommodates the needs of professionals, allowing them to create clear, polished layouts for client presentations and real estate listings. Furthermore, Floor Plan Maker supports different floor plan stylestechnical, 2.5D, and 3D Isometric views, and it can generate suitable layouts based on user choices in seconds, thereby refining the planning and design process. It is designed for users of all levels, from homeowners to seasoned professionals, requiring no design skills or experience. Overall, Floor Plan Maker combines AI technology with user-friendly workflow to create detailed and immersive floor plans, making it a practical tool for various planning needs. Supported featuresNo Signup Key FeaturesExterior DesignFloor Plan DesignFloor Plan To 3d Model
Pros
- Free to try
- No login required
- Online creation of floor plans2D & 3D floor plans
- Rendering of floor plans
- Beginner-friendly platform
- Supports renovation planning
- Aids new home planning
- Visualization of room arrangements
- Easy furniture placement testing
- Spatial organization support3D isometric design
- User-friendly interface
- Space optimization
Cons
- Limited CAD features
- Not suitable for complex architecture
- Inconsistent rendering results
- No offline availability
- Can't handle large projects
- Limited predefined templates
- May oversimplify complex designs
- Only generates in seconds
- No structural detail provision
- Space size adjustment restricted